
How to Make a Basement Bedroom Legal in South Dakota
Add a bedroom that's safe, passes inspection, and counts when you sell.
Why “Legal” Matters
A room only counts as a bedroom if it meets code. A legal bedroom keeps the people sleeping there safe, can be listed and appraised as a bedroom when you sell, and avoids problems with insurance or a buyer's inspection.
An unpermitted “bedroom” often can't be marketed as one. If a buyer's inspector or an appraiser finds it doesn't meet code, the room stops being a bedroom on paper — and the value you thought you added disappears with it.
The Requirements Checklist
Based on the International Residential Code (IRC), which most Black Hills jurisdictions follow.
Emergency Escape
Every sleeping room needs its own code-compliant egress window or an exterior door.
See egress sizesRoom Size
At least 70 sq ft of floor area and at least 7 feet in any horizontal direction.
Ceiling Height
Generally at least 7 feet, with limited allowances for beams and ducts.
Smoke & CO Alarms
Smoke alarms in the bedroom, outside the sleeping area, and on every level; carbon monoxide alarms where there are fuel-burning appliances or an attached garage.
Heat & Light
A permanent heat source capable of keeping the room comfortable, plus proper lighting and electrical.
Permits & Inspection
The finish work and the egress opening both need permits and inspections to be legal.
Egress Is Usually the Deciding Factor
Most basements already have the space for a bedroom. What they're missing is a code-compliant way out. The egress window is typically the first step, because it sets the size and placement of everything around it.
It's also easiest and cheapest to install before drywall and flooring go in. Cutting the opening after a room is finished means tearing out the new work you just paid for — so we handle the egress window first, then build the room around it.
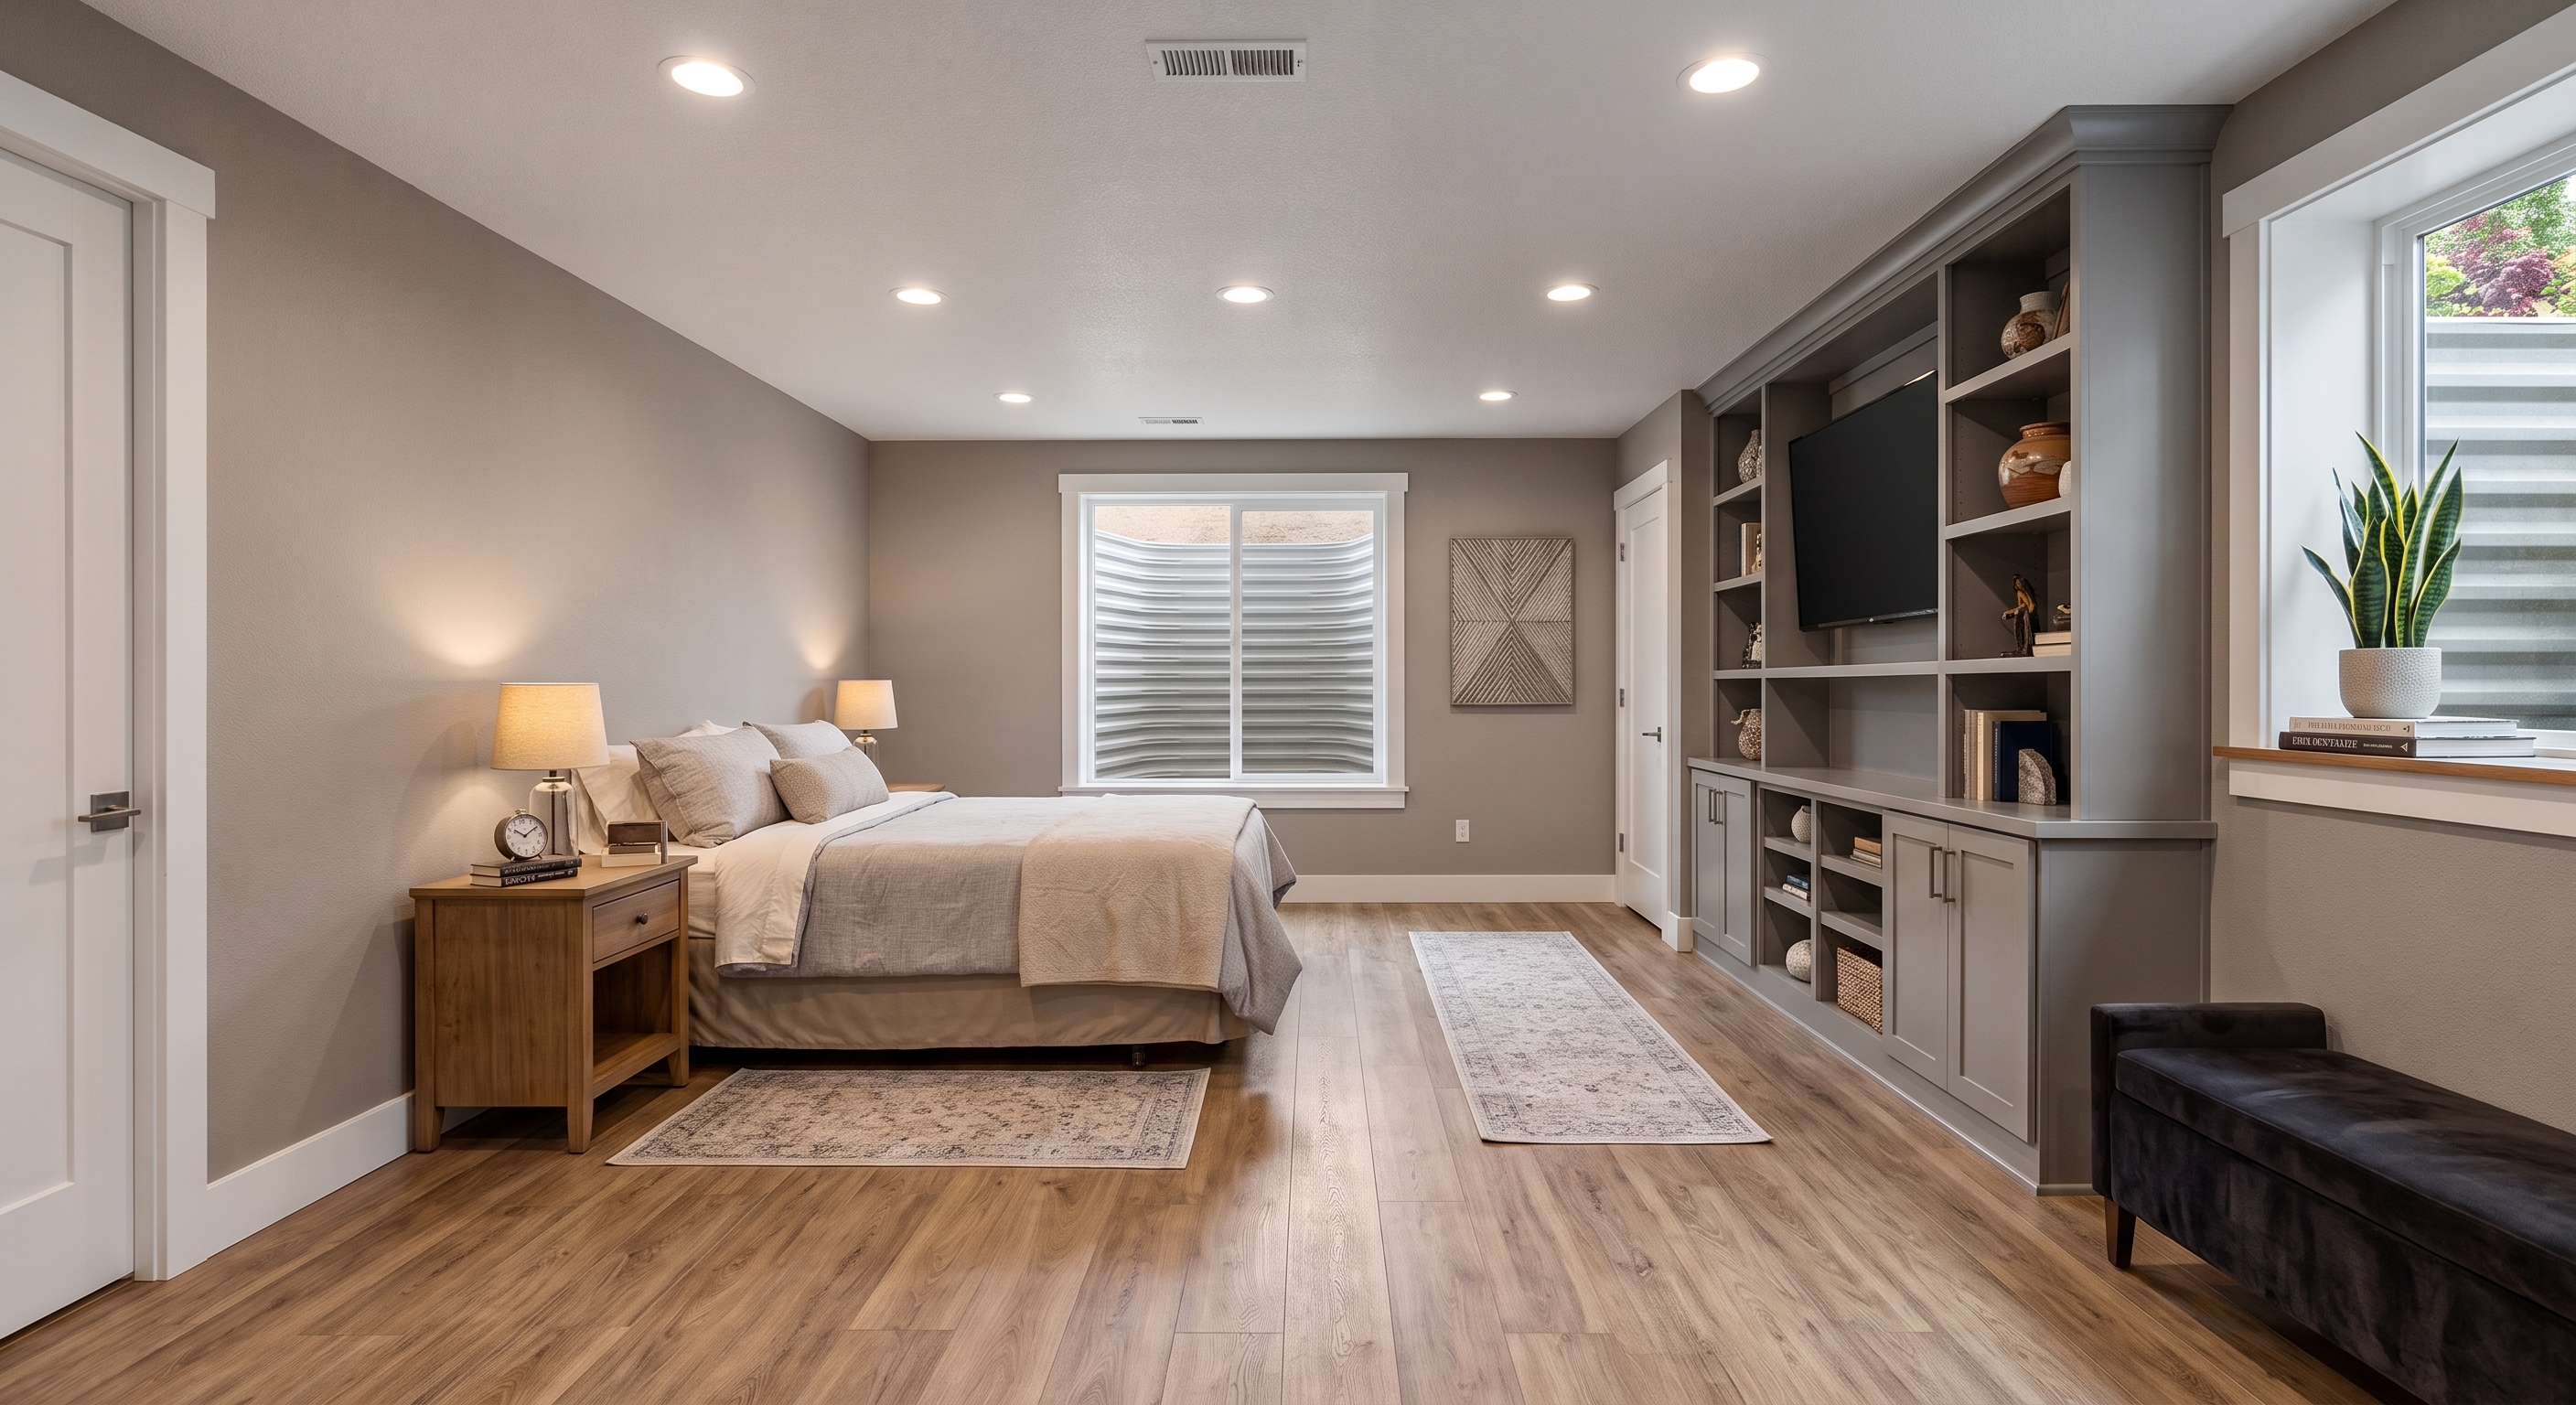
Myths vs. Facts
What people assume about basement bedrooms — and what the code actually says.
A bedroom needs a closet
The building code doesn't require one, but buyers and appraisers in some markets may expect one, so it's worth including.
Any basement window will do
Most standard basement windows are too small and too high to count as a legal egress opening.
I can add the egress window later
Doing it after the room is finished means tearing out new drywall and flooring to cut the opening.
It's only a guest room, so it doesn't matter
If someone sleeps there, the safety requirements matter — code doesn't make an exception for occasional use.
The Right Order to Do It
Doing it in the right order saves money and keeps the work legal.
Free Assessment
We look at the space, measure, and tell you what it takes to make the bedroom legal.
Permit & Plan
We confirm local code requirements, draw up the plan, and pull the permits.
Cut the Opening & Install Egress
We cut the foundation, install the egress window and well, and pass the rough inspection.
Framing, Electrical, Heat & Insulation
Walls go up, along with electrical, a permanent heat source, and insulation.
Finish Work & Final Inspection
Drywall, doors, trim, and paint — then the final inspection closes out the permit.
Don't Forget Moisture
A basement bedroom needs a dry space to be worth finishing. Proper window well drainage, grading away from the house, and moisture control all have to happen before drywall and flooring go in — otherwise you're trapping water against the materials you just paid for.
We check drainage and moisture as part of the assessment, so the finished room stays dry for the long run.
Basement Bedroom FAQs
What makes a basement bedroom legal in South Dakota?
Does a basement bedroom need a window?
Does a basement bedroom need a closet?
How big does a basement bedroom have to be?
Do I need a permit to add a bedroom in my basement?
Will a legal basement bedroom increase my home's value?
Related Services
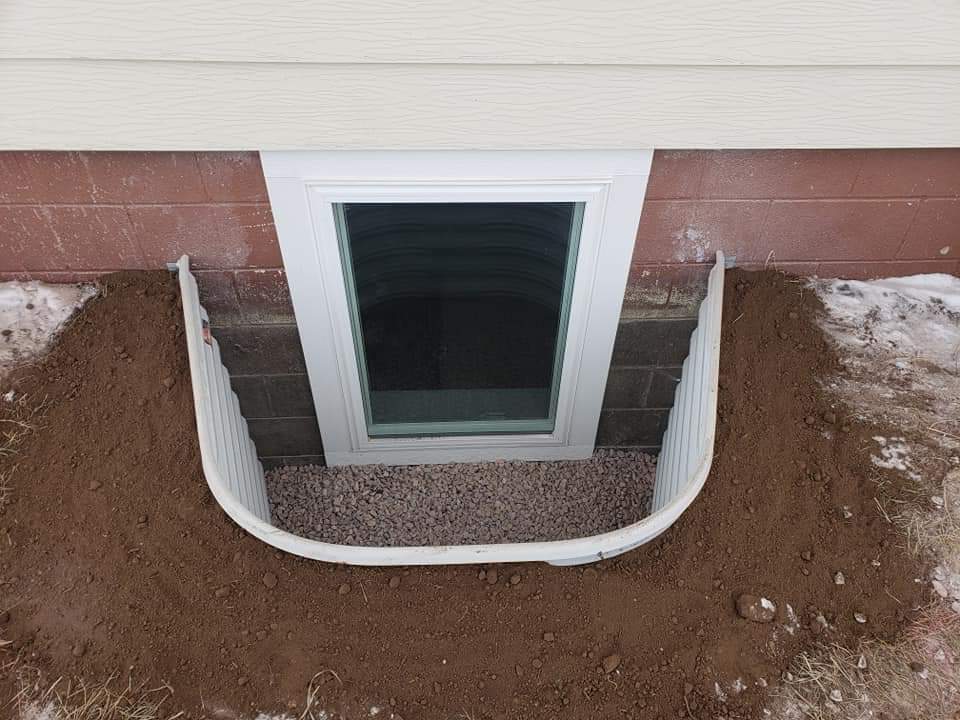
Egress Window Installation
Complete turn-key egress window installs with dustless foundation cutting and code compliance.
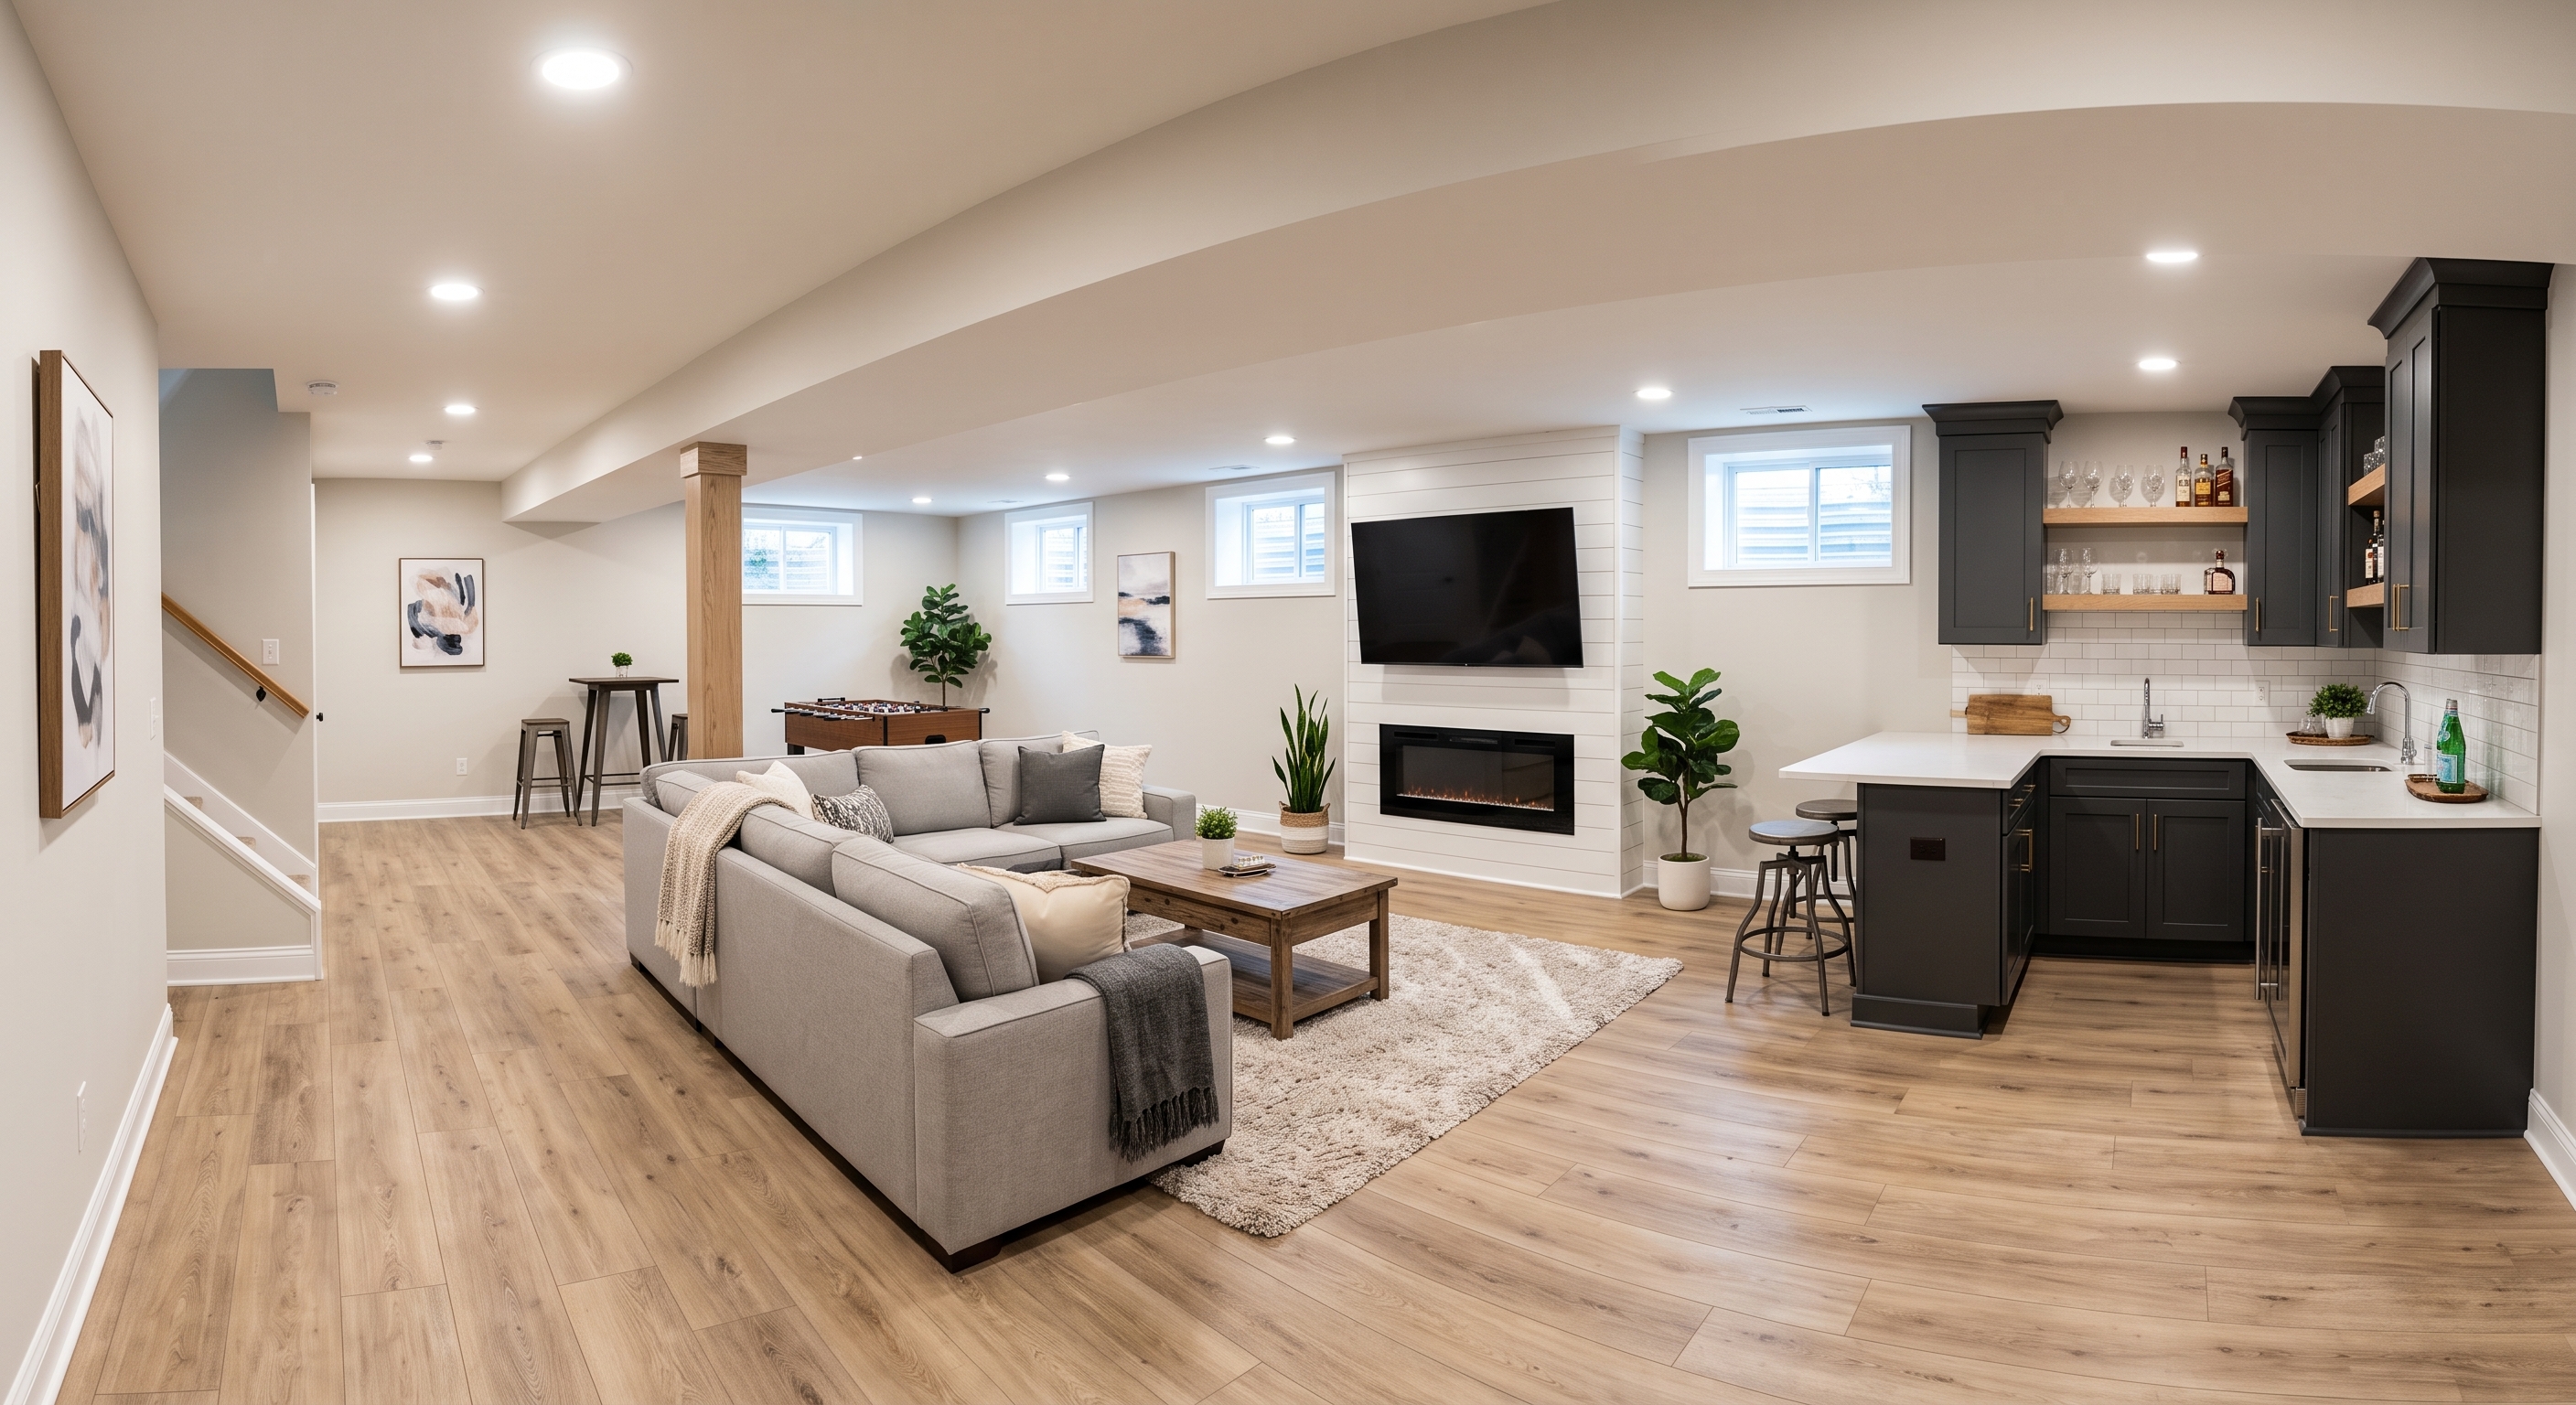
Expert Basement Remodeling
Turn a dark, unfinished basement into a legal bedroom, family room, or custom living space.
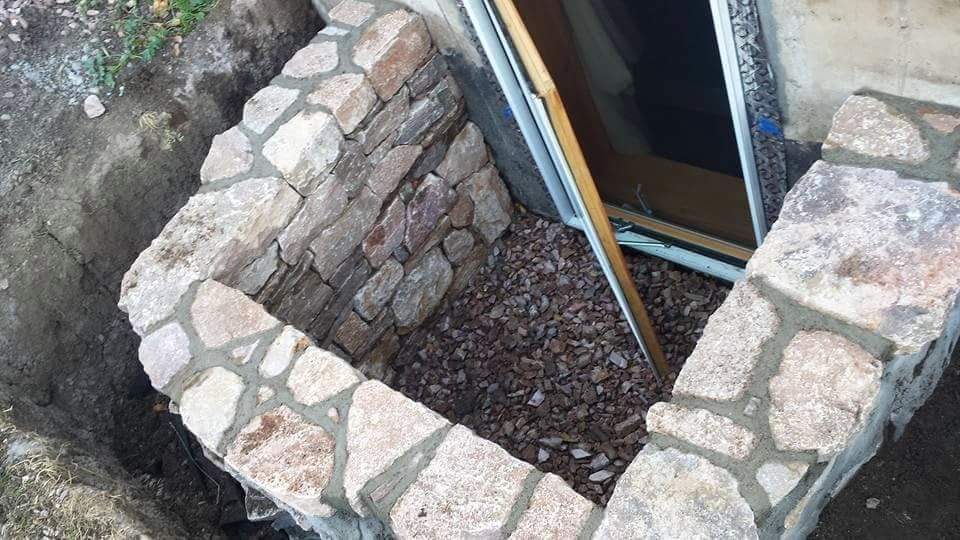
Egress Window Requirements
A plain-English guide to egress window code: sizes, wells, permits and when you need one.
Proudly serving Rapid City, Box Elder, Black Hawk, Piedmont, Summerset, Sturgis, Spearfish and the Black Hills.
View all service areasThinking about a basement bedroom? Let's make sure it's done right.
Get a free estimate on your egress window and basement remodel — or call Brad directly.
This guide is general information, not a substitute for your local building department's requirements.