
Egress Window Requirements for South Dakota Basements
What the code requires, when you need an egress window, and how to get it right the first time.
What an Egress Window Is
An egress window is an emergency escape and rescue opening. It's sized so a person can climb out of the basement and a firefighter in full gear can climb in. That's the point — life safety first.
It's also what makes a basement bedroom legal. A room can look like a bedroom, but without a code-compliant egress opening it isn't one in the eyes of the building department, an appraiser, or a buyer's inspector.
When You Need an Egress Window
These are the situations that most often trigger the requirement in a Black Hills home.
Adding a bedroom in the basement
Any basement sleeping room needs a code-compliant egress opening.
Finishing or remodeling a basement
Turning unfinished space into living space usually triggers the egress requirement.
No other emergency exit
A basement with no door or other way out needs an egress window as the escape route.
Selling or refinancing
An unpermitted basement bedroom can be flagged during a sale, appraisal, or refinance.
Replacing an existing egress window generally does not need to meet every current requirement, but we recommend bringing it up to current code whenever we touch it.
The Key Size Requirements
Based on the International Residential Code (IRC), which most Black Hills jurisdictions follow.
You can't just meet the minimum height and width. A 24 × 20 inch opening is only 3.3 sq ft, so the window still has to hit the total opening area. Casement and sliding windows open differently, which affects the window size needed to reach that area.
Window Well Requirements
The well has to give you room to get out — not just hold back the dirt.
Well Size
At least 9 sq ft of area, extending at least 36 inches out from the wall and at least 36 inches wide.
Ladder or Steps
Wells deeper than 44 inches need a permanently attached ladder or steps so the exit is always usable.
Covers & Grates
Any cover or grate must open from inside without tools, keys, or special knowledge.
The Operation Rules People Miss
The opening size is only part of it. How the window works in an emergency matters just as much.
- Must open from the inside without tools or keys.
- No bars or grates that can't be released from inside.
- Keep a clear path to the window — no furniture blocking it.
- Each bedroom needs its own qualifying egress, or a door directly to the outside.
Permits and Inspections
Cutting a new opening in a foundation wall typically requires a building permit and an inspection. It's not optional paperwork — it's how the work gets verified.
Unpermitted work can cause problems at resale or with an insurance claim, and it can come back on the next owner. Rapid Building Solutions pulls the permit, schedules the inspection, and builds to pass it the first time.
Common Mistakes
These are the issues we see most often when a basement window doesn't pass — or doesn't actually work in an emergency.
- 1Window too small for its opening style (the glass is big, but the open area isn't).
- 2Sill set too high above the finished floor.
- 3A well too small for the window to fully open.
- 4Poor well drainage that lets water pool against the window.
- 5Skipping the permit and inspection.
Egress Requirements FAQs
Does every basement need an egress window?
Can a basement bedroom be legal without an egress window?
Do I need a permit to install an egress window in Rapid City?
Does my existing basement window count as egress?
How long does an egress window installation take?
Will an egress window add value to my home?
Related Services
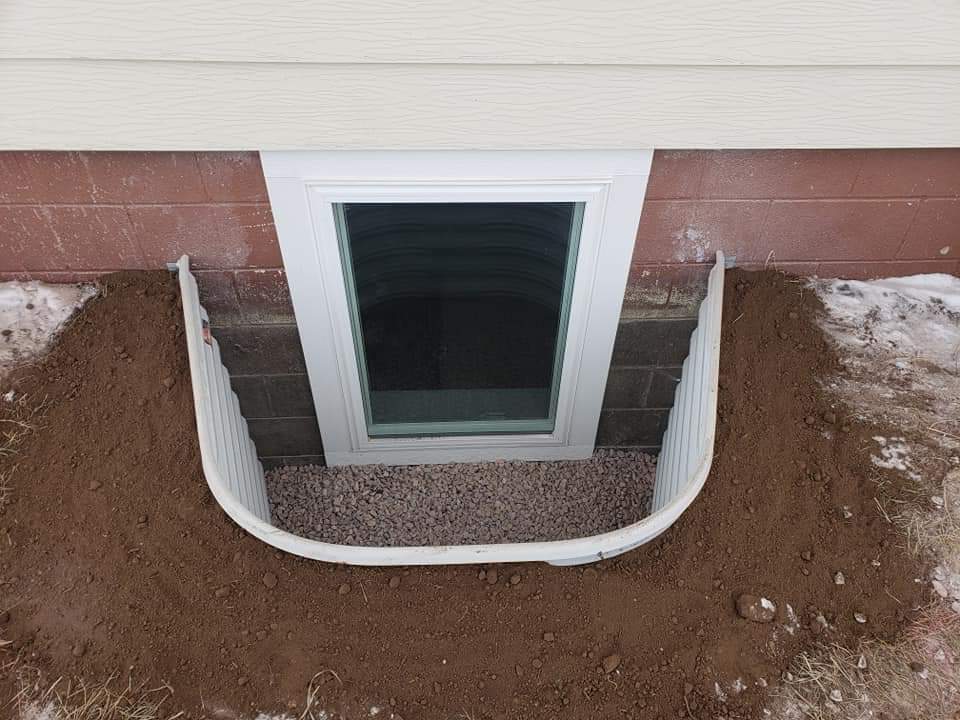
Egress Window Installation
Complete turn-key egress window installs with dustless foundation cutting and code compliance.
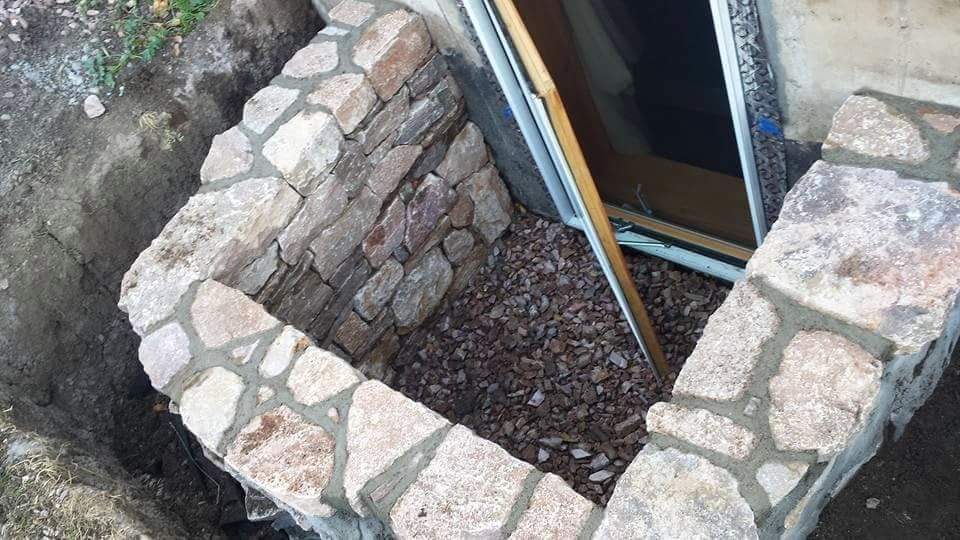
Window Wells, Drainage & Stone
Code-compliant window wells with proper drainage and custom stonework across the Black Hills.
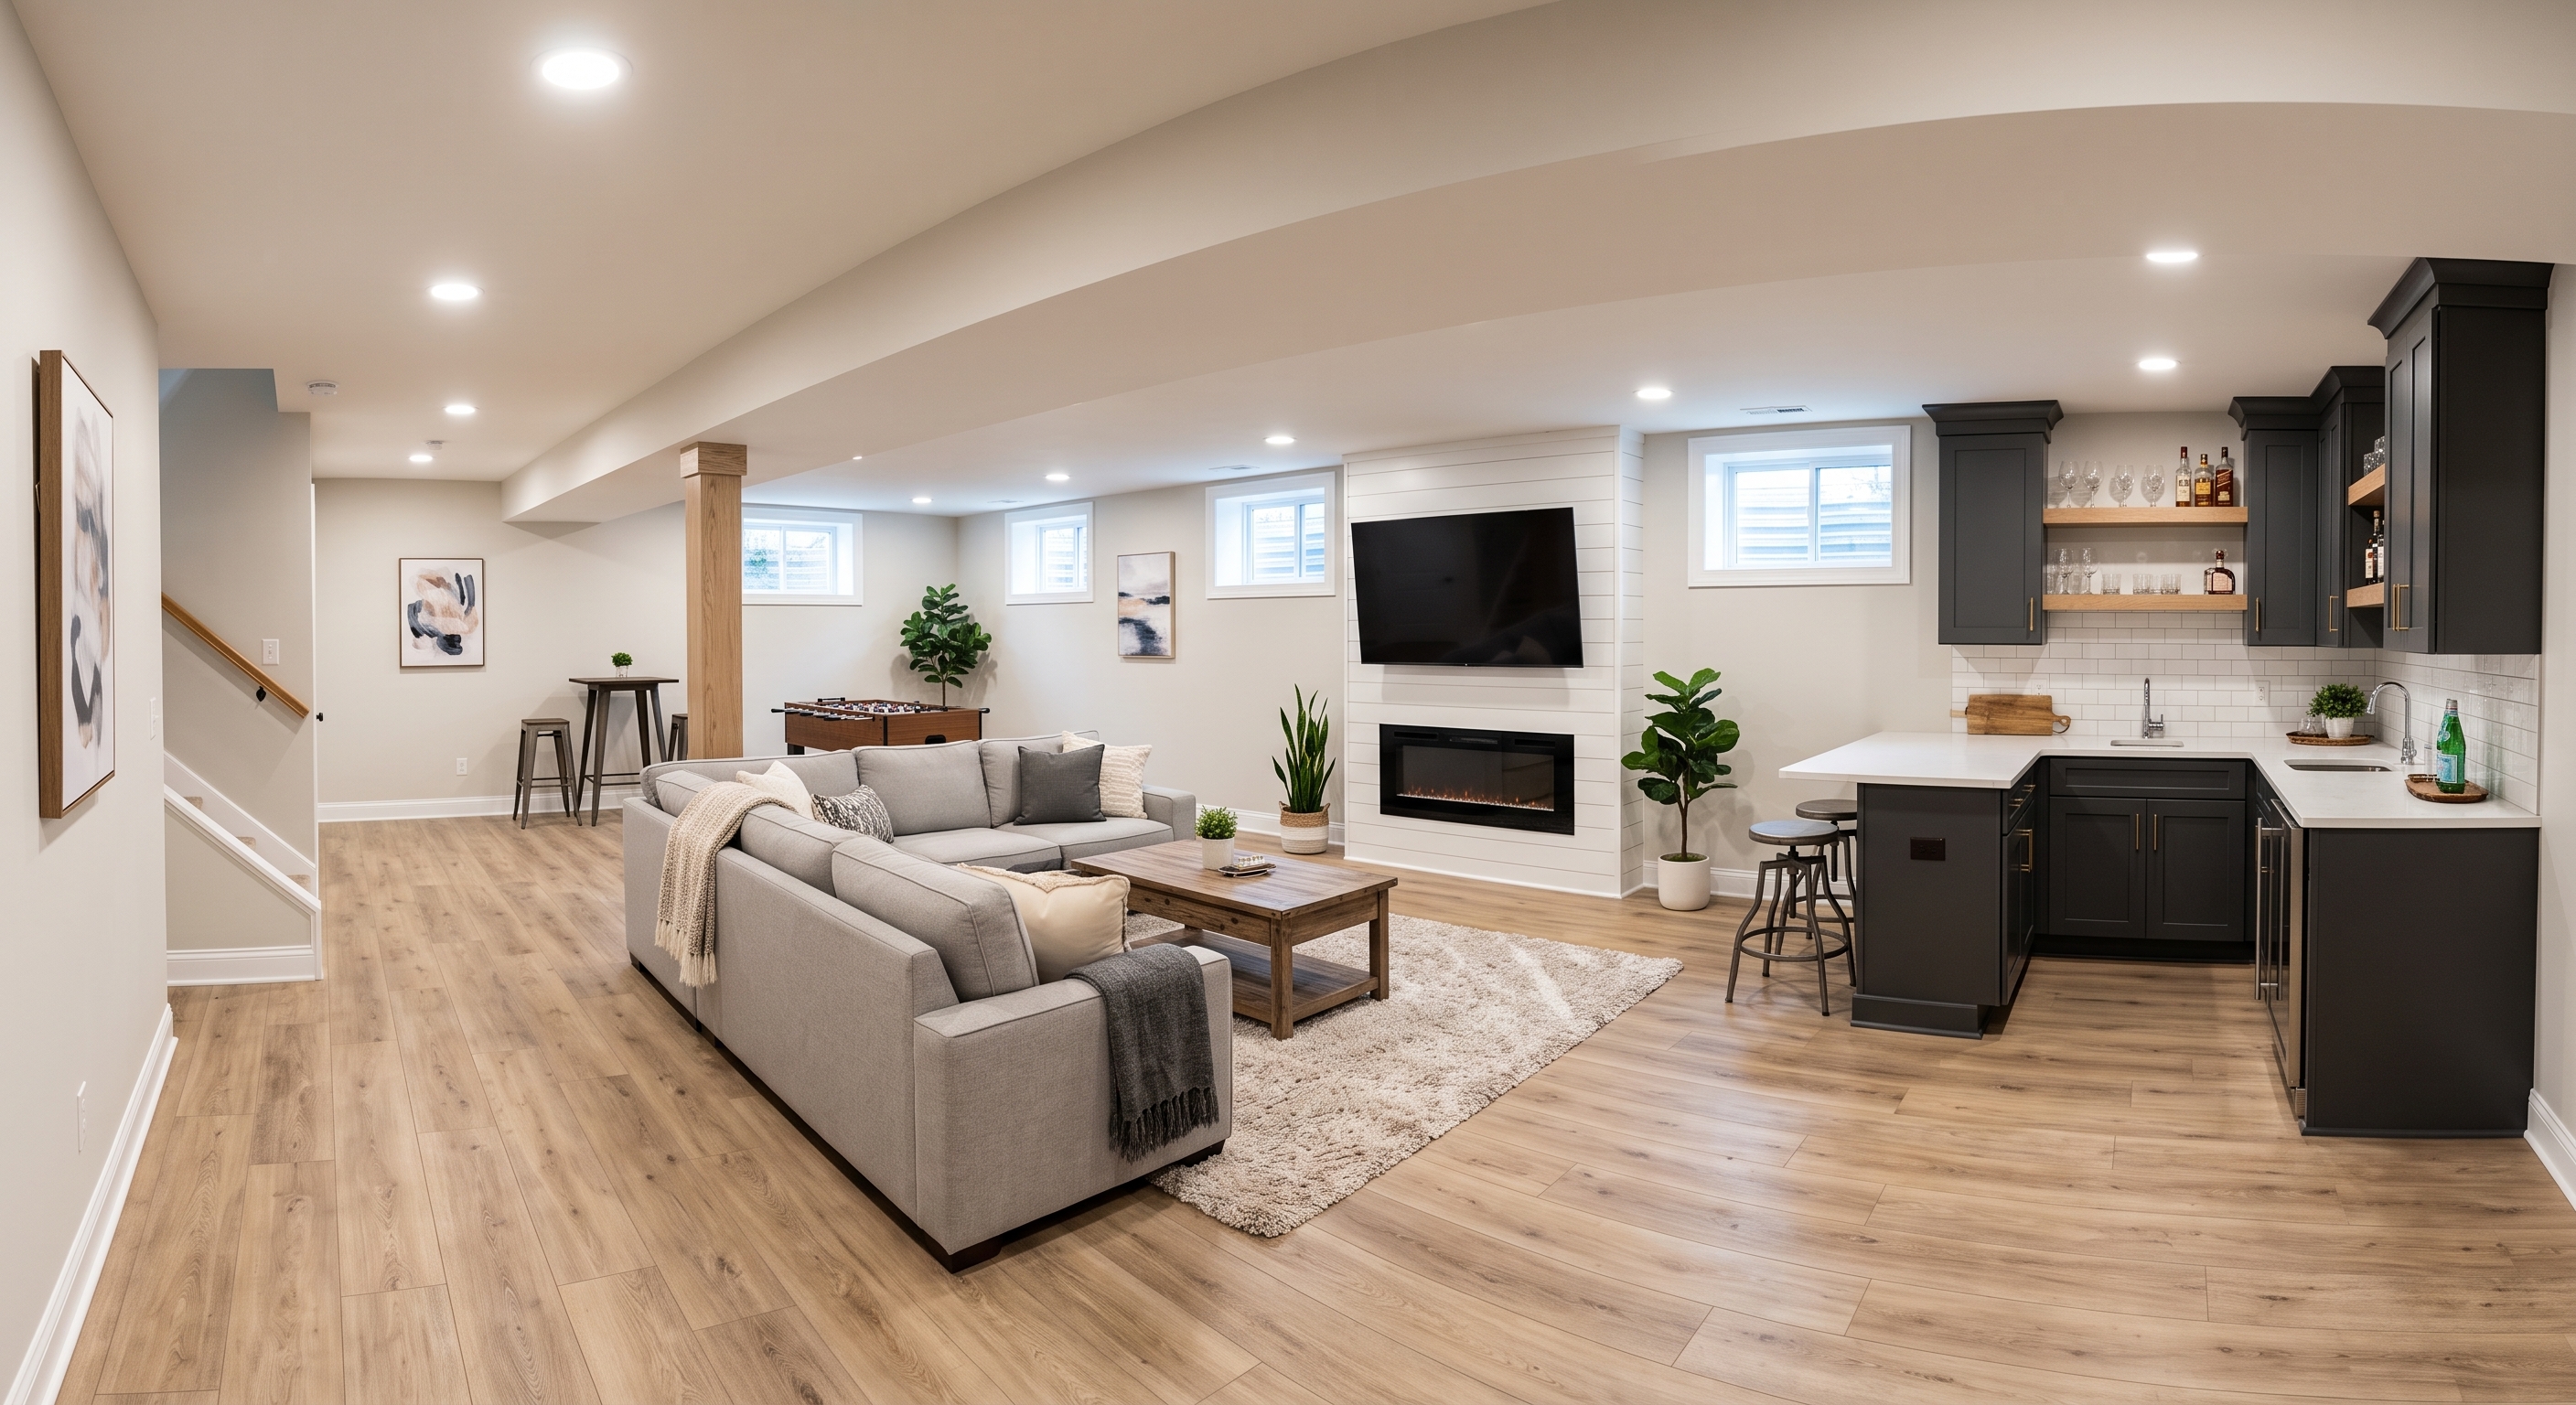
Expert Basement Remodeling
Turn a dark, unfinished basement into a legal bedroom, family room, or custom living space.
Proudly serving Rapid City, Box Elder, Black Hawk, Piedmont, Summerset, Sturgis, Spearfish and the Black Hills.
View all service areasNot sure if your basement meets code? We'll check it for free.
Get a free estimate and a straight answer on whether your basement windows pass — or call Brad directly.
This guide is general information, not a substitute for your local building department's requirements.