
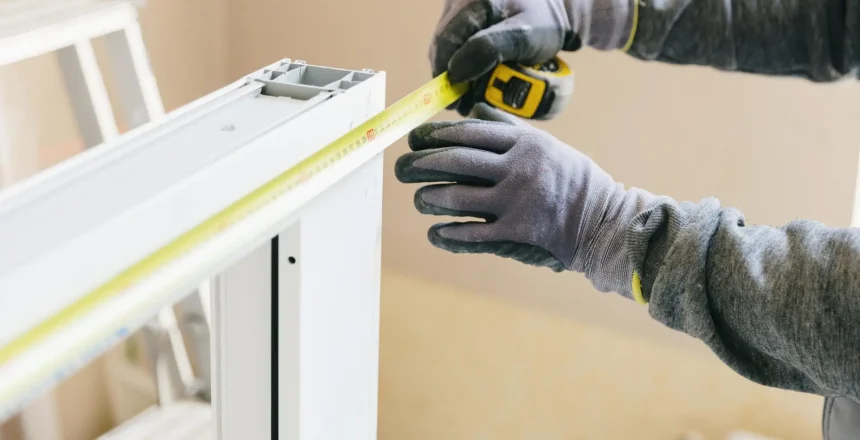
Before you start drywall, it’s crucial to confirm your basement window meets egress window requirements. Many Black Hills homeowners overlook important details like the 44 inch sill height limit or the 5.7 square feet net clear opening needed for safety and code compliance. In this post, you’ll learn how to assess your existing windows and window wells so your basement bedroom meets South Dakota egress codes. Schedule a free on-site egress inspection and estimate with Rapid Building Solutions to get it right the first time.
Understanding Egress Requirements
Understanding egress requirements is your first step to a safe, compliant basement. Let’s explore key measurements and why these codes matter.
Key Egress Window Measurements
To meet egress requirements, your window must have specific dimensions. The 20-inch minimum width and 24-inch minimum height ensure a safe escape route. But it’s not just about size; the opening must total a 5.7 square feet net clear area. This might seem complex, but it’s crucial for safety.
Importance of Egress Window Codes
Egress codes save lives. They ensure windows are large enough for a quick escape during emergencies. Without proper egress, your basement could become a trap. Most people assume their windows are fine, but many homes, especially older ones, don’t meet current standards. Checking your egress compliance isn’t just regulatory—it’s about peace of mind.
IRC R310 Egress Window Compliance
Compliance with IRC R310 is mandatory for basement safety. It specifies requirements for emergency escape and rescue openings. Following these rules means you’re not just meeting legal standards; you’re protecting your family. This code is particularly vital if you’re adding a bedroom. Make sure your windows comply.
Assessing Your Basement Windows

Once you understand the requirements, it’s time to assess your basement windows for compliance. Here’s how to do it.
Measuring for Proper Dimensions
Start by measuring your window. Ensure it meets the width and height standards. Use a tape measure to check the 20-inch minimum width and 24-inch minimum height. If your window doesn’t fit, it might need replacing. Accuracy here is key, as even a small mistake can lead to costly errors.
Checking Sill Height Limit
The sill height must not exceed 44 inches from the floor. This is crucial for easy accessibility during an emergency. Many homeowners overlook this detail, assuming height is less important than width or area. But access is vital. If the sill is too high, consider lowering it or adding steps.
Evaluating Window Well Compliance
Your window well should be at least 9 square feet to allow safe egress. A compliant well also needs a ladder if it’s more than 44 inches deep. This ensures you can climb out easily. Evaluate your window wells to ensure they meet these requirements. Many fail to check this, assuming windows alone are enough.
Professional Help and Installation

When it comes to installation, hiring a specialist can make a significant difference. Here’s why professional help is beneficial.
Benefits of Hiring an Egress Specialist
Hiring a specialist ensures your project meets all safety standards without stress. They handle everything from precise measurements to code compliance. Most people think they can manage alone, but an expert simplifies the process, preventing costly mistakes and enhancing safety.
One Day Egress Window Installations
A professional can often complete installations in just one day. This minimizes disruption and gets your home compliant quickly. Many installations include protective measures for your yard and home, ensuring the project is smooth and efficient. Choose a service that offers quick turnaround without sacrificing quality.
Scheduling a Free Egress Inspection
Schedule a free egress inspection to ensure your windows are up to code. This inspection will provide you with a clear understanding of what needs to be done. A professional will assess your current setup and offer a detailed plan to bring your basement up to code. Don’t wait—schedule now to secure peace of mind.
Frequently Asked Questions
Do I need a permit for egress window installation?
Yes, a permit is required to ensure the installation meets local building codes. This ensures both compliance and safety.
What is the minimum size for an egress window in a basement?
The window must be at least 20 inches wide and 24 inches high, with a total clear opening of 5.7 square feet.
How deep can a window well be before it requires a ladder?
If the window well is deeper than 44 inches, it must have a ladder or steps for safe escape.
Can all egress windows be installed in one day?
Many installations can be completed in one day, minimizing disruption while ensuring compliance and safety.
Why is the sill height limit important?
The sill height limit ensures the window is accessible in emergencies, allowing a safe and quick exit.