
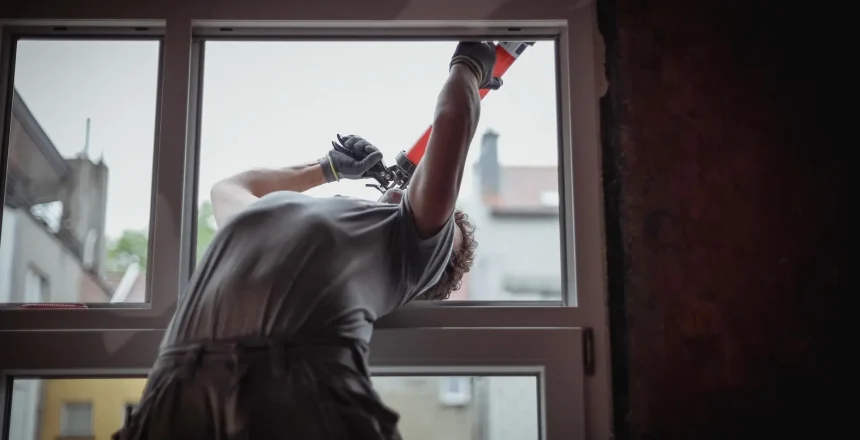
Adding a legal basement bedroom in the Black Hills isn’t just about extra space—it demands meeting strict safety and South Dakota egress code requirements. Many homeowners overlook critical steps like proper egress window installation and permits, risking costly delays or code violations. In this checklist, you’ll learn what to plan before starting your basement remodeling to ensure your new bedroom is safe, legal, and adds lasting value. Ready to get started?
Understanding Egress Window Requirements
Before diving into your basement remodeling project, it’s crucial to understand the significance of egress windows. They aren’t just about meeting regulations; they ensure safety and enhance property value.
South Dakota Egress Code Essentials
In South Dakota, egress windows are mandatory for basement bedrooms. They provide a vital escape route in emergencies, like fires. For homeowners in the Black Hills, adhering to these codes is a must. Without compliance, you could face penalties or safety hazards.
Emergency Escape and Rescue Opening
Egress windows serve as emergency escape and rescue openings. When planning your basement bedroom, it’s essential to incorporate these windows correctly to guarantee a safe exit path. Consider the placement and accessibility to ensure quick and easy escape during emergencies.
Egress Window Size Requirements
Egress windows need to meet specific size requirements. The window must be large enough for occupants to exit and for rescuers to enter. While the exact dimensions can vary, they generally need to provide a minimum opening of 20 inches in width, 24 inches in height, and a total opening area of 5.7 square feet. Meeting these specifications is crucial for both safety and compliance.
Preparing for a Legal Basement Bedroom

Having the right setup ensures a smooth transition from a simple basement to a fully functional bedroom. This involves a few key steps and considerations.
Permits and Inspections Made Easy
Before construction begins, securing the necessary permits is crucial. This step ensures your project meets local building codes. Once your project is complete, a final inspection ensures everything is up to code. This might sound daunting, but remember: it’s a safeguard for you and your home.
Basement Waterproofing and Safety
Waterproofing your basement is vital for safety and longevity. It prevents moisture damage and mold growth, safeguarding your investment. Consider adding basement waterproofing measures like sealants or drainage systems. These steps provide peace of mind, knowing your basement is protected from water damage.
Bedroom Ceiling Height Code Considerations
To ensure comfort and compliance, your basement bedroom must meet the ceiling height code. Typically, ceilings should be at least 7 feet tall. This not only meets code requirements but also provides a comfortable living space. Ensuring proper height can prevent future headaches when it comes to inspections and resale.
Enhancing Your Basement Space

Now that the basics are covered, let’s focus on adding those special touches that enhance the living space and overall appeal of your basement.
Foundation Cutting and Excavation Basics
Foundation cutting and excavation are necessary for egress window installation. It’s a complex process that requires precision. By hiring experienced professionals, you ensure the job is done right, minimizing disruptions and protecting your home’s structure. This can often be completed in just one day, reducing downtime.
Custom Stone Window Well Options
Consider upgrading your window wells with custom stone options. Using Black Hills stones can enhance the aesthetic appeal of your basement from the outside. These not only look great but also provide additional structural support, making them a worthwhile investment for any homeowner seeking both style and functionality.
Energy-Efficient Windows and Finishing Touches
Opting for energy-efficient windows can reduce your energy bills and increase your home’s value. These windows provide insulation, keeping your basement comfortable year-round. Adding finishing touches like trim and curtains further personalizes the space, making it feel like a true extension of your home.
Frequently Asked Questions
What are the egress window size requirements in South Dakota?
In South Dakota, egress windows must have a minimum width of 20 inches, a height of 24 inches, and an overall opening of 5.7 square feet to serve as an emergency escape and rescue opening.
Why is waterproofing necessary for basement bedrooms?
Waterproofing prevents moisture damage and mold, ensuring the longevity and safety of your basement bedroom. It protects your investment and provides a healthier living environment.
How do I ensure my basement bedroom meets ceiling height codes?
To meet code requirements, basement ceilings should be at least 7 feet tall. This not only ensures compliance but also provides a comfortable living space.